Showing posts with label Marital Teamwork. Show all posts

Wednesday, November 14, 2018

A Big Change.

I have failed to write about our home for over a year now. The projects have continued, but we have become busier with work and pet care and generally settling into I guess being adults? Which Alex says we really are and I have to stop calling us non-adults, and he has a point.
Because, we now own a second home.

With Alex working from home primarily, and me working out of our home and around town, we needed a space to go that isn't our workplace. Our condo was a gut rehab, and we have continued to do work to make a better fit for us, but started to find ourselves not wanting to do anything more here because it felt wasteful.

Also, we took a vacation, and when we do that it seems to clarify things for us. 


And anyways, we bought a house in Michigan.


These photos are from the listing, and the exterior is looking a bit frostier these days! 

In the front yard, that tree has dropped a multitude of pears, which we have left for the deer for one last season. One of the funniest things has been seeing our sweet city dogs bolt for the land under the trees to smell whatever has been there eating the pears. 


This little house is about the same square footage as our condo on its two main floors, but also has a nice dry basement we will be using for additional living space. It has three bedrooms, one bath, and the original 1940 kitchen opens to living room - AND we somehow ended up owning over two acres. 


Obviously there are going to be some updates to this home, but the bones of the structure are so, so good and has a lot of original trim, windows, and has been relatively well-maintained. We looked at many houses, and this one was far and away the best fit for us in terms of potential and space. There are such great plans going on for the space and we are excited to nurse the house and property back to health.

For now, our time involves finding something to eat, wandering around a bit for supplies and figuring out our surroundings, and sleeping hard after a day of projects. Oh, and giggling at Shadow in her sweaters now that the weather has turned.


Thursday, January 12, 2017

Bed of Storage

The first month we lived in our home, Alex built a king-sized bed frame for our room. We had decided to downsize during the move, using our previous bed in the guest room and buying a king bed for our room to accommodate two cats and a dog.  (Little did we know, the occupants would soon include another 40 pound girl!)  For reference, the mattress was from Tuft & Needle, and we have loved it - although I think my hip issues may have escalated with my side sleeping on the extremely soft surface!

This worked well, but as we settled in, we realized that more storage would be needed. I went through several design options with my shop supervisor and we decided on a simple pair of frames with deep drawers.

Using 3/4" plywood cut into ~24" widths at the lumberyard (two from each 4x8 sheet of plywood), we cut two boards to length for each side of our bed, then three dividers and two ends from ~16" widths (three from each sheet). We used L brackets to hold the frames together and to support each of the interior dividers. These guys were heavy just as boards, so when the frames were built, they were solid. They lived in the "walkway" of our room for about a week while we plotted the next step.

The support system Alex had built on the original bed included a 2x4 frame, similar to an interior wall.  The 2x4s were covered by 1x8 boards, and the legs were made out of additional appearance boards of narrower widths.  We decided to reuse some of the previous materials in building the frame for the center of the drawers.  Two of the boards were cut down to the length of the frame and anchored to the backs of the dividers and end frames, ~ 1-1/2" below the top surface.  Additional boards were cut down to the right length for our mattress to fit across on top of the "slats" resting on the ledger boards.  At the head and foot, the slats were secured into the two sides for safety.

This was also the day we started painting our room! It only made sense for the bed to be pulled out from the wall before assembly, and we took this opportunity to clean really well behind the headboard as we were not clear how easily we would be able to remove it. Thus far, that has not been my burning desire.  We finished the painting the following weekend, and it has been one of our favorite decisions so far in this home.


We found that the drawer frames could be used as cubbies while the drawers and trim pieces were addressed.  Andy and I cut down some underlayment, previously used on the slatted frame, to use as backing for the drawer cubbies, and I crawled under and hammered them in.

This winter when we pulled out our warmer clothes and outerwear, I strategized putting summer things away under the bed as we only need to access those twice a year for the changeover and it should be as easy as possible instead of my ear warmers being MIA into November...  The clear bins we use for clothing storage fit under the bed with a little breathing room, and I also stashed our summer comforter and pillows in space bags there as well near the opening for easier access.


Tuesday, February 2, 2016

Dining Room Wall Shelving

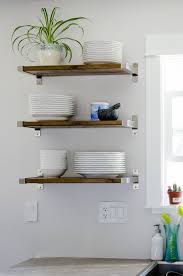
When we decided to straighten out the dining room, we found a number of options available.  Brackets like these are very popular around the internet, but I don't like the shiny, angular metal for some reason and resisted it.

I fell pretty hard for some aged metal brackets from Anthropologie and Rejuvenation (left), then realized we would need a small fortune to support the length of shelves we were looking to add.  By the time we really researched these, some birch boards were already living in our home and we've chosen to let them hang out rent-free until they can find a job.  We also purchased some metal L-brackets at one point that I planned to paint and then backed away from because it's not possible to buy spray paint in the City of Chicago, (thanks Obama! err, graffiti artists) so would have to trek out to a suburb, the Rustoleum paint we could find was not my real choice of color, oh and I realized I just didn't want to do it.

In the midst of the searches, something clicked and I remembered a project I had seen on a blog we were happy to find this year.  The genius DIY folks at Yellow Brick Home built super sturdy shelves for tool storage, basically 500% heavier than what we would be putting on dining room shelving (and also very similar to our bed frame) so we adapted their plans to our needs.  You should really look at their project for proper instructions, I am nowhere near as exact in this process as I should be.

They used 2x4s to create a frame to fit inside workroom, anchored the frame into the wall studs on three sides, covered both sides of the shelves in plywood and added a face to the front surface, and finished them.  We had only one corner to work with, but significantly smaller scale items, so used 2x2s for framing, anchored into the long wall's studs and used the perpendicular wall for a bit of added support, and framed with some birch that was hanging out unemployed.  We planned it! No, sometimes it just seems like it though.


So everyone knows, we do lots of our work at night when we are supposed to be enjoying our 20s young adulthood.  The entire wall was 8 feet, so we decided to build shelves that were 7 feet long and roughly 8 inches deep.  The first shelf's frame portion was actually cut and built the same night the desk was anti-frankensteined and Alex put it up while I made food a thing.  If you spy, with your little eye, a different looking thermostat, you get a prize! And so did we.  The joy of properly managing our heat.  More on that later.


The following night, Alex was a total genius and used the first existing frame as a ledge to cut down the remaining studs.  #smallhomeproblems We used the remainder of the length and some scraps to cut off additional supports, slightly less than 5 inches each.  Our drill/driver has two rechargeable batteries, but due to the heavy ineffective use by his wingman, we had to call it to charge them and leave the project for a third evening.

Sweet Alex was kind enough to pick work on this back up while I stayed out and about with my dear friend Abbie for birthday lunch and drinks and general Andersonville-ing until 630 (after sponsoring a mini-spa day, to boot!).  I came home and crashed hard, and when I came out, this all had happened.  Well, the shelves had ;) Easily one of the most useful birthday endeavors I have ever seen.  There will be better photos in the future, but we were so excited this was just snapped off on my phone.  Jane was excited we had gotten a lot of our silly human things off of her table, so I did not crop the lower mess out.
We tried a new wood finish for these shelves, and I am so excited about it.  It's Varathane 3x wood stain in Worn Navy.  I prepped the plywood surfaces by sanding down the edges and better flat surface, then gave two coats of Minwax wood conditioner and one coat of the blue stain.  All six panels were done in a night, and we let them dry for a day or two before he assembled all the pieces.  The edging planks were not primed, but they were also a better quality wood and took the stain more evenly than the plywood would have.

I grabbed the 2x2s while I stopped into Ace for some refinishing products (yet another adventure, to be sure) and spent about $30 on them.  The plywood we used was technically underlayment, birch, and one 4'x8' sheet (cut into sixths lengthwise) was about $40.  The long screws and wood conditioner were onhand already, and a new staining brush and the stain ran under $15 together.  So, the whole set of shelves for about $85 seems like a reasonable cost for storage we don't have to move to clean under and nearly doubling our surface space, from 8.75 sq ft to 16.

Saturday, January 9, 2016

Cabinets....forever...

Our cabinets are perfectly good maple, stained lightly, but they are pretty grubby from the previous owner, sloppy flipping painters, and a summer of crazy canning lady.   We became huge fans of Sherwin Williams in our last apartment (as we repainted several rooms and many pieces of furniture) and had decided to use some white enamel trim paint for the cabinets as a starting point.  One coat of primer would give a good visual representation, and then several more coats of paint and possibly poly to protect from, you know, kitchen.
Several of our family members and friends have recently redone their kitchens and we think their dark and stained cabinets are beautiful, but for our cavelike galley situation, we felt a light color was best.  We didn’t know how well finishes like chalk paint, stain over the existing treatment, etc would hold up and we were familiar with how this exact paint held up on a built-in hutch in our apartment over the past year.  We don’t necessarily love white on white on white, especially in a kitchen, but the hope was that there should be enough contrast from the backsplash and countertop that the space just looks clean and open.


While Alex was in Austin, I pulled out my magical bin of sanding supplies from the hoodoo room to survey what we had.  Approximately everything; no additional supplies were purchased for this, which is how I know I have a refinishing problem.

We took down the rest of the doors and emptied out the cabinets we planned to reconfigure, then Alex covered the rest of the cabinets to minimize dust in them.  I removed all of the hinges and hardware from the doors, and patched the holes where the existing handles had been attached.  We looked for ones that fit the holes, but couldn’t find anything we liked and really wanted to keep the project moving, so decided puttying and painting would take the trouble out of it.  I found a putty from Elmer's Glue that went on pink and turned white when dry, but basically by the time I got through everything the first pieces were dry enough to sand.

We cleared out the living room and I laid down a huge dropcloth, from our many roommate days when we did things like cover furniture with dropcloths, and got going with my dear little sander.  I bought this thing in 2006, when I thought stripping an overvarnished table would be like no big and doable in a weekend.  The sander was a good purchase, though, because it’s gotten me through several dressers, some building projects, tons of craigslist finds, and now, our cabinets.  We decided to start by sanding with 80 grit to strip and then 120 to smooth, and to do some light sanding in between to lessen the amount of brush stroke appearance on flat surfaces.
I did the twenty doors (not sure why I thought this was a good idea?!) and seven drawer fronts (two under the sink will become tipouts) over a couple of nights, while Alex did the cabinet frames and removed old shelves etc in the kitchen.  One coat of primer seemed to work for him, and two coats of enamel.  It looks goooood, like really good, in there and the doors are coming along.  Well, really they’re taking forever because of the whole two-sided thing. But I am trying and not just watching Netflix in the guest room, promise.

Tuesday, January 5, 2016

Paint!

One of the other components of this project is painting the untiled walls, so this seemed like a good time to start.  We chose a combo paint and primer as the walls were already covered and a light color.  Honestly, if the paint weren’t of such poor quality and effort in here, we might not be working on the kitchen at all, so thanks flippers!
We’ve used Behr before and really enjoyed its coverage and durability.  When prepping for the tile, I scrubbed down as much wall as I could easily without getting too crazy. We have open shelving above our cabinets and it’s a stand-on-the-counter kind of situation for me to work up there, so cleaning is super fun.  I also opted to remove the outermost cabinet doors to be able to reach the entire wall.   We’re going to be revamping the cabinets as well, so this isn’t an excessive step to get it done right.  I’d recently cleaned behind the fridge (a super scary Halloween for sure, this year) so just had to pull it out and give a quick once-over to the wall.  Yes, the kitchen is a barely usable disaster, so let’s just let it go the whole way, ok?  The dishwasher stays so I don’t even care.  

While hanging out on the counter to clean the walls above the cabinets, I realized the ceiling was badly painted and that there was even wall paint on the ceiling.  I pulled out the surrounds for the can lights and realized they’d not bothered to do that, so we took it as a sign we were supposed to repaint the ceiling while we were at it.  This made me very cranky, but at least we had ceiling paint onhand from a redo in our previous apartment. It made me so cranky, in fact, that Alex banged it out because he is almost a foot taller and therefore can reach and fit more patience in than me. 
I turned around one day and he was also plowing through the wall painting.  I had been bumming about the holidays this year, and he seemed to know that getting this space going would really cheer me up.  With the exception of one night where I helped at my height, he did most of the paint over a weekend.  We chose this blue together and really liked it, but when it went up on the walls, whoa was that a lot.  We felt less color-shocked once things started to come back in for me to bake a bit for the holiday, and now it’s fine.  Apparently even I can be overwhelmed by color.


After the grout had cured properly, Alex took to the joints with sealer to prevent damage to all of our hard work.  He was extremely careful and used a small brush and wiped up drips well, because they can leave a white residue on tile surfaces.  As always, Nyobi helped.

Sunday, January 3, 2016

Grouting and caulking

The mortar required 24-72 hours of setting time before grouting, so we took some down time midweek.  We chose a non-white grout for less obvious maintenance.  Because our building is aging like a fine wine and located near the original lakefront (see: Lincoln Park construction) on sandy terrain, it’s important to us that the inevitable settling not ruin our hard work and require re-grouting, as in our ten year old bathtub surround.  A fantastic product on the market today is admixture, which apparently gives the grout some kind of flexibility for this situation.  For our joint size (1/16”), we actually needed unsanded grout, which is not what I purchased initially as we’d thought we’d use the preset mesh spacing, but fortunately we learned this before we started.


We purchased a mere five pounds of unsanded grout and a quart of admixture, at the Tile Shop, as well as some color-matched caulk to surround the tile.  Alex and I worked on this step together, scaling down and preparing small amounts of grout working around the kitchen.  We’d combine 20 oz of grout (by weight) with 6 oz of admixture, then mixed in a flat-bottomed bucket with a genius contraption, a large mixer that fit into the driver.  The goal was for it to reach a toothpaste consistency, then rest five minutes and mix again before spreading.

At first I was panicked, because it looked darker than it should and I wasn’t seeming to get it in the joints properly, but then Mr Awesome came along behind me with a sponge and wiped the excess off and it looked great.  As it dried it looked better.  We are super rookies but felt pretty good by the time it was finished, really too late for a school night :/


After a few days of curing, I busted out the various pastes we’d obtained and took to the problem areas.  Where the 4” backsplash had been, on the three shorter walls, I patched and sanded multiple layers with a flexible spackle, needing to build out some with mesh tape closest to the door.  After that was relatively under control, I laid some white paintable caulk between the counter and walls.  This also took several layers as I was afraid of adding too much and making a mess.  In this aisle, I’d also found caulk remover, and thought this would be a great time to remove from the sink that had broken down over the ten years since the reno, and was pleasantly surprised by the effectiveness without fumes.  We let it dry out overnight and Alex caulked the seam with a clear silicone caulk, that is supposedly antimicrobial and will last for ten years and is basically invisible here.  Alex followed up with the color-matched unsanded caulk around the tile, but we moved forward in other areas before making decisions on the trim and other finishing decisions so there's not a lot to show yet!